
Richard Bryant Print Values & Limited Editions
<- Previous .... Next ->
Explore limited-edition prints by Richard Bryant, including available artwork images, estimated secondary-market values and appraisal information. Select a print to see its current value estimate, a larger image and availability details. Market estimates are provided when sufficient pricing data is available and may change with condition, edition details and demand. Read the print value and appraisal guide, use the print value checklist, or browse art prints by subject.






















<- Previous .... Next ->
Richard Bryant
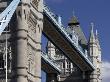
Tower Bridge, London, 1886 - 1894, Detail Of High-Level Walkways, Architect: Horace Jones
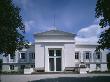
Schloss Charlottenhof, Potsdam, Germany (1826-29 )- Exterior Of The Palace In Park Of Sanssouci
No, 1 Poultry, City Of London, 1994-97, Staircase Leading From Basement To Ground Floor Level
Office Life And Interiors, Young Woman At Desk Looking At Screen And Biting Her Nail
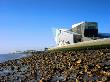
The Deep, Hull, On The River Humber - Visitor Attraction And Study Centre For Marine Life
Walt Disney Concert Hall, Downtown Los Angeles, Main Entrance, Architect: Frank O Gehry
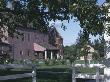
Hancock Shaker Village, Massachusetts, The Great Brick Dwelling House, Architect: William Denning
St Botolph Bishopgate Tower, London
St, Paul's Cathedral, City Of London, London, Architect: Sir Christopher Wren
Willis Faber And Dumas, Ipswich, Suffolk (1971-5), Architect: Norman Foster
Palace Of Westminster, Pre Dawn, London, Architect: Sir Charles Barry
Reichstag, Platz Der Republik, Berlin, Germany - View Of The Dome From The West
28 Dorset Square, Marylebone, London, Overall Exterior At Dusk Towards Marylebone Station
Mayfair Apartment - Curved Staircase Of Polished Stainless Steel With Glass And Perspex Treads
The City Of London, Interior Of Empty Trading Floor, Architect: Sidell Gibson Partnership
Office Life And Interiors Part Two, Employees In Library Reading And Searching For Book
Teatro Armani, Milan, Architect: Tadao Ando Architect And Associates
Son Vent Architect's Family Home In Mallorca, Spain, Childrens Bedroom Storage And Stairs
Lowry Arts Centre, Salford, 1992 - 2000, Entrance, Architect: Michael Wilford And Partners
Red Phone Boxes, Parliament Square, London, Architect: Sir Giles Gilbert Scott
Lloyd's Building, City Of London, 1986, The South Facade, Architect: Richard Rogers Partnership
Siobhan Davies Dance Studios, London, 2006, Overall From Charlotte Sharman School Roof At Dusk
Petronas Twin Towers, Kuala Lumpur, 1998, Exterior Detail With Linking Bridge, 452M High
Auditorium, Parco Della Musica, Rome, 1997-2002, Detail Of Roof And External Staircase
30 Gresham Street, The City Of London, Gresham Street Entrance At Night
Hidcote Manor Garden, Cotswolds, Gloucestershire, England, View Through Summer House To Gardens
Humber Bridge, East Yorkshire, England, 1981, Detail Of Pylon, Architect: Freeman Fox Engineers
Palau Gnell, Barcelona, Catalonia, Spain, Detail Of Exterior Decoration, Architect: Antoni Gaudf
House In Kent, Bathroom, Lynn Davis Architects
Cloakroom In A Concrete Drum Adjacent To Hall With Pink Walls, Architect: Seth Stein
The Sage Gateshead, Gateshead, Tyne And Wear, England, Corridor In The Music Education Centre
The Pope-Leighey House, Virginia, 1939, Pierced Wood Panels With Glass Inserts, Frank Lloyd Wright
Ucla - Uci Science Library, Irvine Campus, University Of California, Los Angeles
National Art Gallery, Berlin, Germany, 1962-1968, Architect: Mies Van Der Rohe
Maximilian Hotel, Prague, Room 206, Romantic Suite Detail, Eva Jiricna Architects
Refurbished House In Camden Town, Roof Terrace, Architect: Munkenbeck And Marshall
Villa Barbaro, Maser, Treviso, Facade With Engaged Ionic Columns, Architect: Andrea Palladio
Sun Life Offices, Bristol, Detail Of Ceiling And Columns, Architect: Skidmore Owings And Merrill
Heidi Locher House, Living Space, Richard Paxton Architects
P,A, Technology Laboratory, Princeton, New Jersey, 1982 - 1985, Architect: Richard Rogers
The Pope-Leighey House, Virginia, Stairs To Djacent 'Flexible' Living Area, Frank Lloyd Wright
The Gherkin, City Of London, 1997- 2004, Stirling Prize 2004, Archit: Foster And Partners
Schloss Charlottenhof, Park Sanssouci, Potsdam, Germany (1826-29)- Detail Of Shutters
The Foundling Museum, London, Overall Of Extension, Refurbishment And Extension By Jestico + Whiles
Animals In War Memorial, Hyde Park, London, Architect: David Backhouse
Temperate House (1862-98), Royal Botanic Gardens Kew, London, Architect: Decimus Burton
La Mas, Modern Traditional Style Provencal House, Window Detail, Architect: Chris Rudolf
Private Residence, Kensington, Architect: Seth Stein
Laban Centre, Creekside, Deptford, London Se8 (2003) Exterior View, Architect: Herzog And De Meuron
Phaeno Science Centre, Wolfsburg, Zaha Hadid Architects, Exhibition Design By Ansel Associates
Marble Hall And Reception In Corporate Headquarters With Modern Interior, Architect: Gmw
Reichstag, Platz Der Republik, Berlin, Germany - Press Gallery, Architect: Sir Foster And Partners
Auditorium, Parco Della Musica, Rome, 1997-2002, Roofs Of Concert Halls From The Park